Weddings and group events: venues and capacities
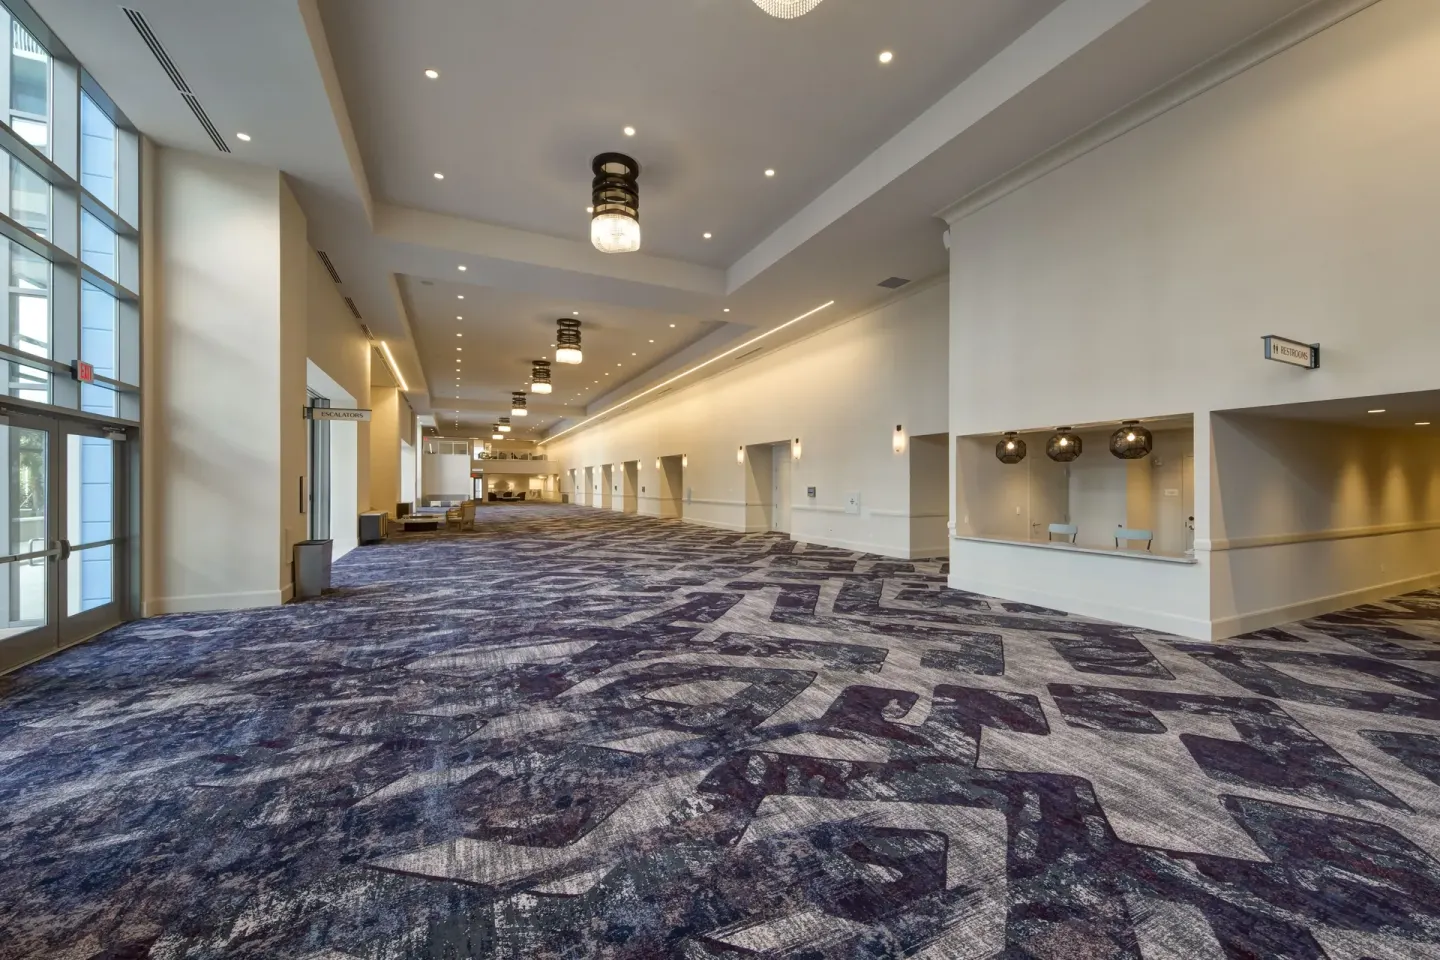
Universal's Loews Sapphire Falls Resort offers indoor and outdoor wedding and group spaces that range from small breakout rooms to large ballrooms and lawns. Key options include the Grand Caribbean Ballroom (up to 4,523 auditorium / 4,071 reception), Kingston Hall (up to 3,150 auditorium / 3,120 reception) and multiple Cayman Court outdoor spaces for up to several hundred guests.
In this guide
- Overview of event space and capacity
- Ballrooms and large indoor options
- Outdoor venues: Cayman Court Lawn, Pavilion and terraces
- Smaller rooms, breakout spaces and private dining
- Catering, restaurants and event food options
- Logistics: planning, hotels rooms and in-house services
- Accessibility, safety and family-friendly policies
Overview of event space and capacity
Loews Sapphire Falls Resort provides a mix of ballrooms, meeting rooms, pavilions and outdoor lawns with flexible capacities for ceremonies, receptions and conferences.
The property is part of the Loews meeting complex and lists a combined maximum seated capacity across the Grand Caribbean 1–12 spaces of 4,523 and a reception/standing maximum of 4,071. For smaller events you can use divisible ballroom sections, boardrooms and outdoor terraces.
- Total flexible meeting space at the resort: reported as roughly 115,000 sq. ft. (property listing).
- Grand Caribbean Ballroom (divisible into sections) — maximum auditorium 4,523; reception 4,071.
- Kingston Hall — auditorium 3,150; reception 3,120.
| Venue | Type | Representative capacity |
|---|---|---|
| Grand Caribbean Ballroom (1–12) | Indoor divisible ballroom | Auditorium 4,523 / Reception 4,071 |
| Kingston Hall | Indoor ballroom | Auditorium 3,150 / Reception 3,120 |
| Cayman Court Lawn / Cayman Court Pavilion | Outdoor lawn / covered pavilion | Lawn ~565 / Pavilion ~583 (sources list both) |
Ballrooms and large indoor options
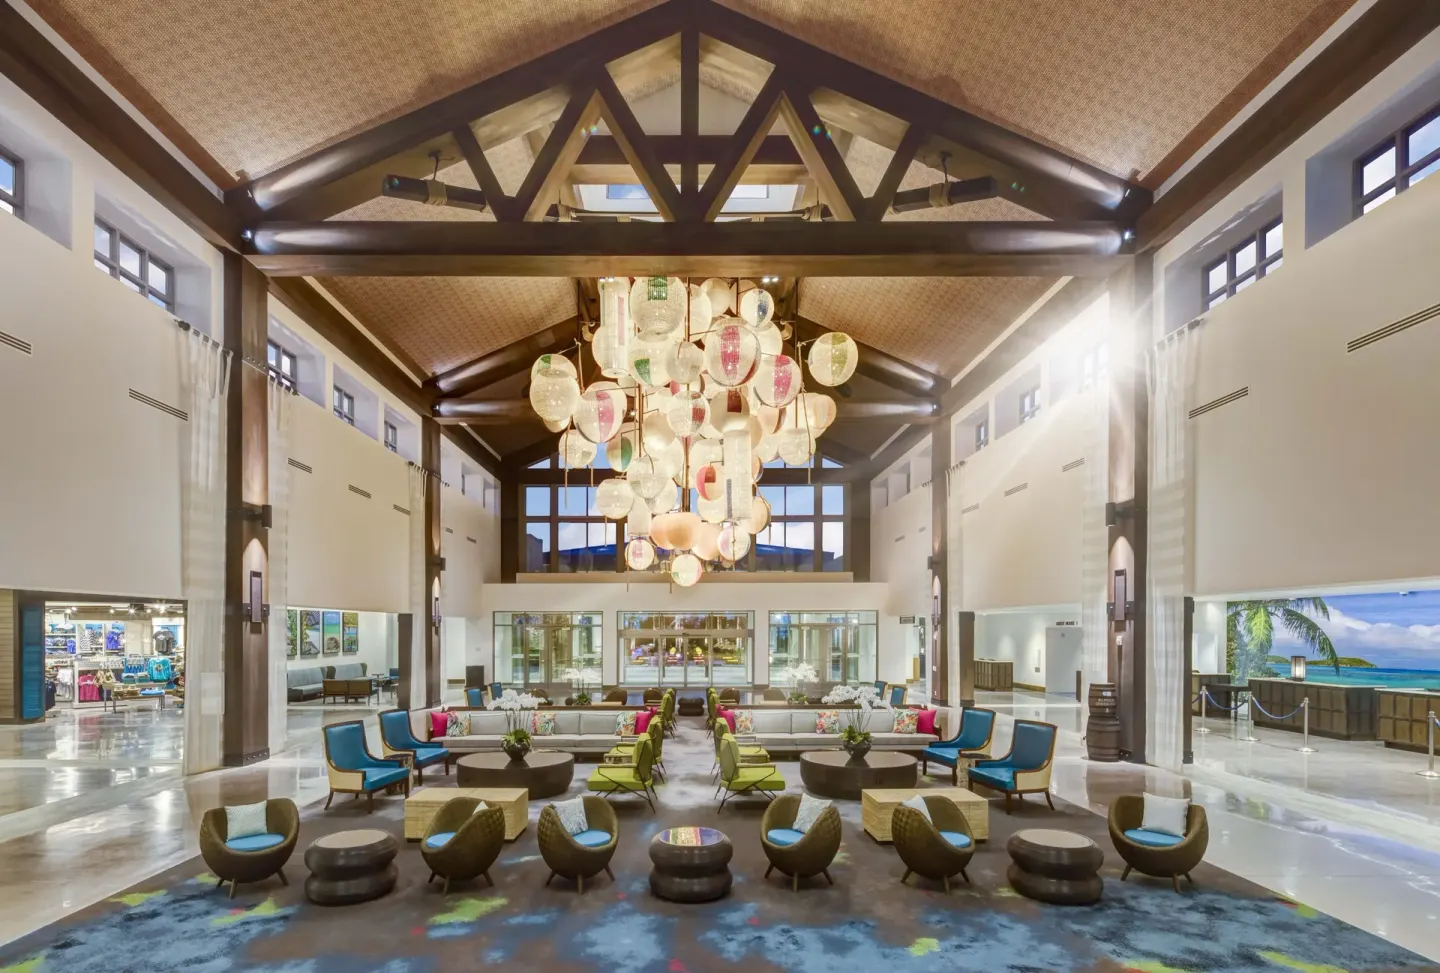
The main indoor options are the Grand Caribbean Ballroom complex and Kingston Hall. Grand Caribbean can be divided into multiple sections (Grand Caribbean 1–12) and has one of the largest single-ballroom capacities at the resort.
Kingston Hall is a large single-space ballroom alternative when you need substantial capacity without using the full Grand Caribbean complex.
- Grand Caribbean Ballroom/complex: about 40,894 sq. ft.; auditorium capacity 4,523; banquet/reception capacities published up to 4,071 reception / 3,384 banquet in some sources.
- Kingston Hall: about 29,736 sq. ft.; auditorium 3,150; reception 3,120; banquet capacities listed around 2,400 in some references.
- Grand Caribbean rooms are divisible (examples: Grand Caribbean 1–6, 7–12, and single rooms like Grand Caribbean 1–5, or single sections such as Grand Caribbean 1–6 and Grand Caribbean 6).
| Room / Section | Noted capacity (reception or auditorium) |
|---|---|
| Grand Caribbean 1–12 (full) | Auditorium 4,523 / Reception 4,071 |
| Grand Caribbean 1–5 | Reception 584 (source lists as a flexible grouping) |
| Grand Caribbean 6 | Capacity listed ~1,396 (example sectional capacity) |
Outdoor venues: Cayman Court Lawn, Pavilion and terraces
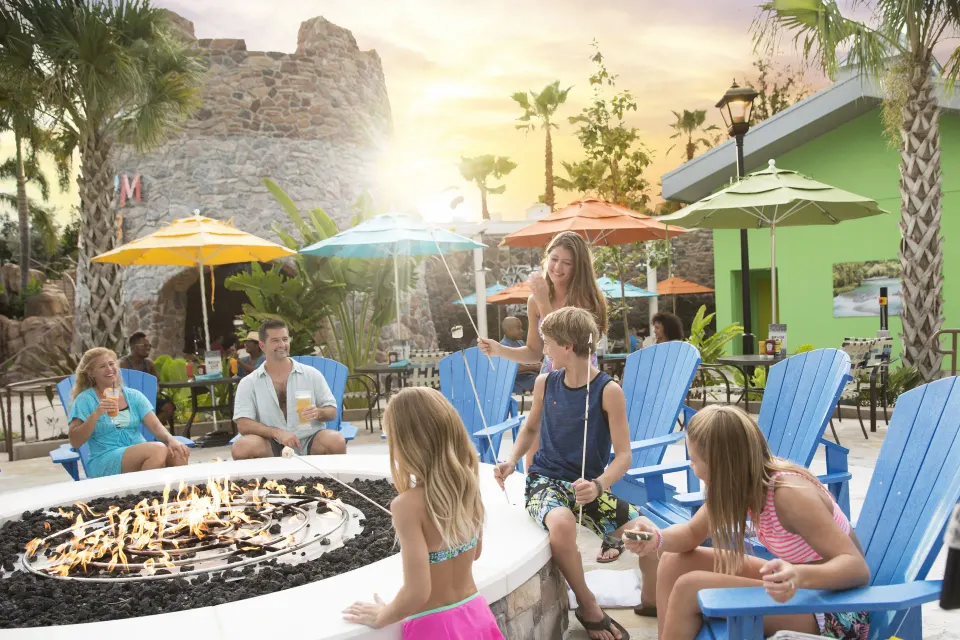
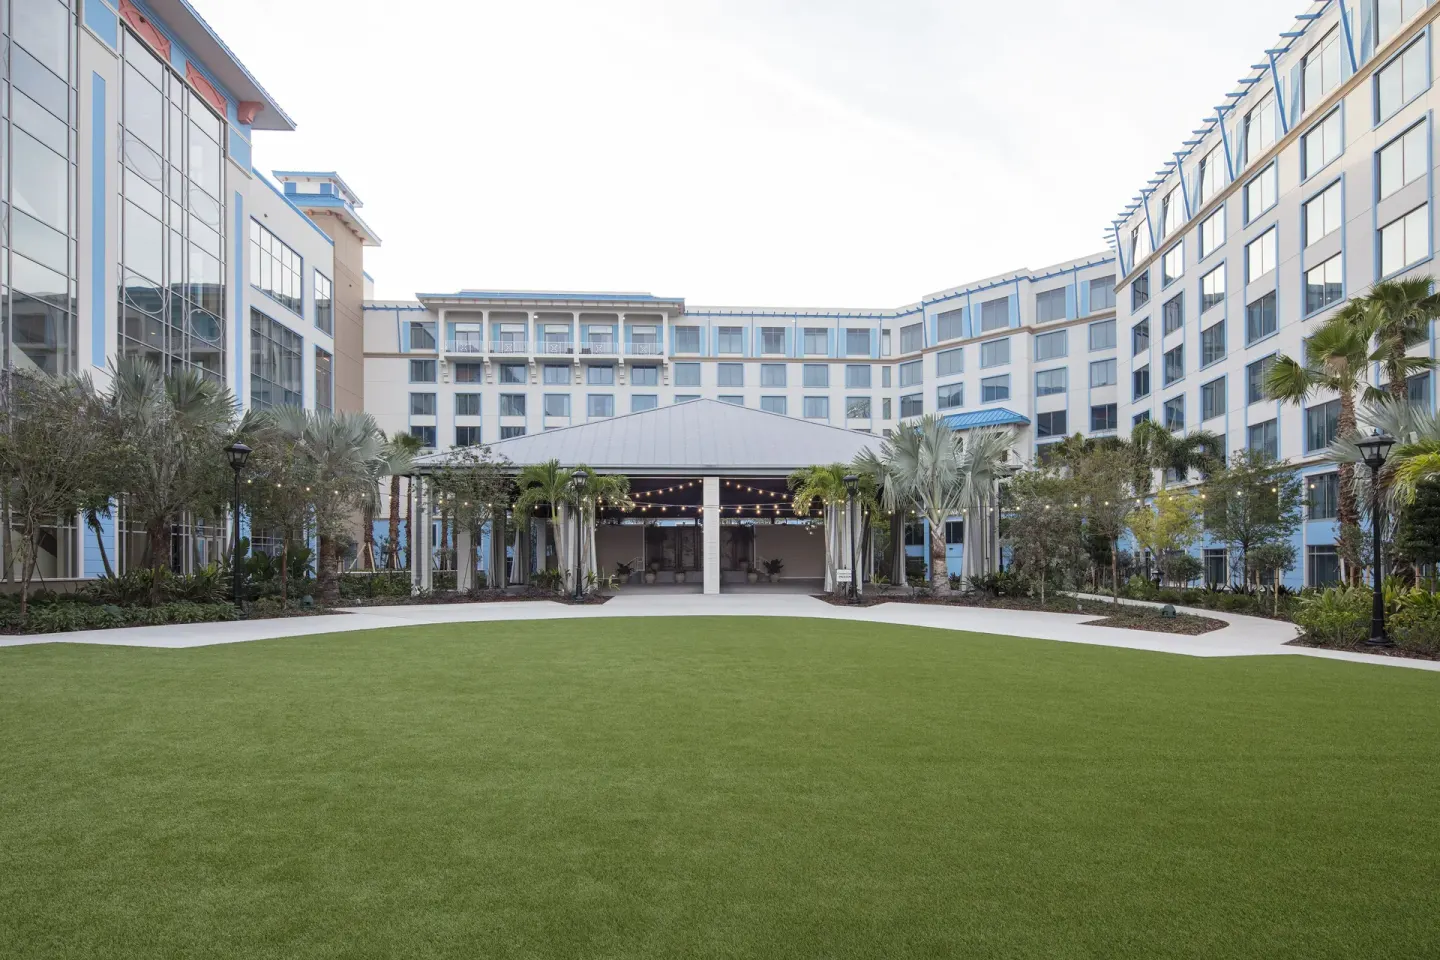
If you prefer an outdoor ceremony or reception, the resort lists several waterfront and lawn spaces. Cayman Court Lawn is an open-air reception lawn while Cayman Court Pavilion is a covered outdoor terrace.
Outdoor spaces are useful for welcome parties, cocktail hours and al fresco weddings; capacities vary by configuration and setup (seated ceremony, cocktail reception, etc.).
- Cayman Court Lawn: reported capacity around 565 (open-air lawn / reception use).
- Cayman Court Pavilion: covered outdoor terrace with seating capacity reported around 583.
- Cayman Court Terrace: another outdoor terrace option with capacity noted around 300 in property listings.
| Outdoor space | Typical capacity / use |
|---|---|
| Cayman Court Lawn | ~565 – outdoor receptions/ceremonies |
| Cayman Court Pavilion | ~583 – covered outdoor events |
| Cayman Court Terrace | ~300 – smaller outdoor gatherings |
Smaller rooms, breakout spaces and private dining
For smaller gatherings, the resort offers meeting rooms in the Caicos and St. Croix series, Turks rooms, and private dining options in Amatista Cookhouse and other venues.
Room sizes for breakout rooms are listed individually (example: Caicos 1 about 869 sq. ft., Caicos 2–4 about 887 sq. ft., Caicos 5 about 856 sq. ft., Caicos 6 about 910 sq. ft.).
- Caicos rooms: Caicos 1 (869 sq. ft.), Caicos 2–4 (887 sq. ft.), Caicos 5 (856 sq. ft.), Caicos 6 (910 sq. ft.) — capacities around 61–66 guests depending on layout.
- St. Croix 1–3: each noted as a 24' x 45' breakout room with capacities around 69 guests.
- Turks rooms (Turks 4–6) are small meeting rooms with capacities in the 50–60 range for breakout sessions.
| Room | Square feet / Typical capacity |
|---|---|
| Caicos 1 | 869 sq. ft. / ~62 guests |
| Caicos 3 | 887 sq. ft. / ~63 guests |
| St. Croix 1 | 24' x 45' / ~69 guests |
Catering, restaurants and event food options
On-site food options that pair with events include Amatista Cookhouse (table-service Caribbean restaurant with a private dining area), Strong Water Tavern (lobby rum bar with tapas-style plates and a patio), Drhum Club Kantine (poolside bar and grill) and New Dutch Trading Co. (grab-and-go).
The resort's wedding services list customizable menus from plated meals to wedding cakes; specifics of menus, pricing and service styles should be requested from the hotel’s catering or sales team.
- Amatista Cookhouse: private dining area accommodating up to 64 guests plus a 12-seat boardroom (according to restaurant listings).
- Strong Water Tavern: rum tastings and tapas; useful for rehearsal dinners or casual gatherings (hours and service vary by day).
- Drhum Club Kantine: poolside casual dining for daytime events and pool parties (hours daily 11:00 AM–10:00 PM listed).
| Venue | Suitable event types |
|---|---|
| Amatista Cookhouse (private dining) | Rehearsal dinners, private meals (private area ~64 guests) |
| Strong Water Tavern | Cocktail receptions, rum tastings, casual evening gatherings |
| Drhum Club Kantine | Poolside parties, casual lunches/dinners |
Logistics: planning, hotels rooms and in-house services
The resort has 1,000 guest rooms including 83 suites; rooms include categories such as Standard Room, Room (Kids Suite), Sapphire Suite and Hospitality Suite. Every room listing indicates Lagoon or Pool views in many cases — contact sales for room-block details tied to events.
On-site services for events include meeting planner offices, a business center, pre-function space (roughly 27,250 sq. ft.), and access to the broader Loews Meeting Complex when you need additional square footage.
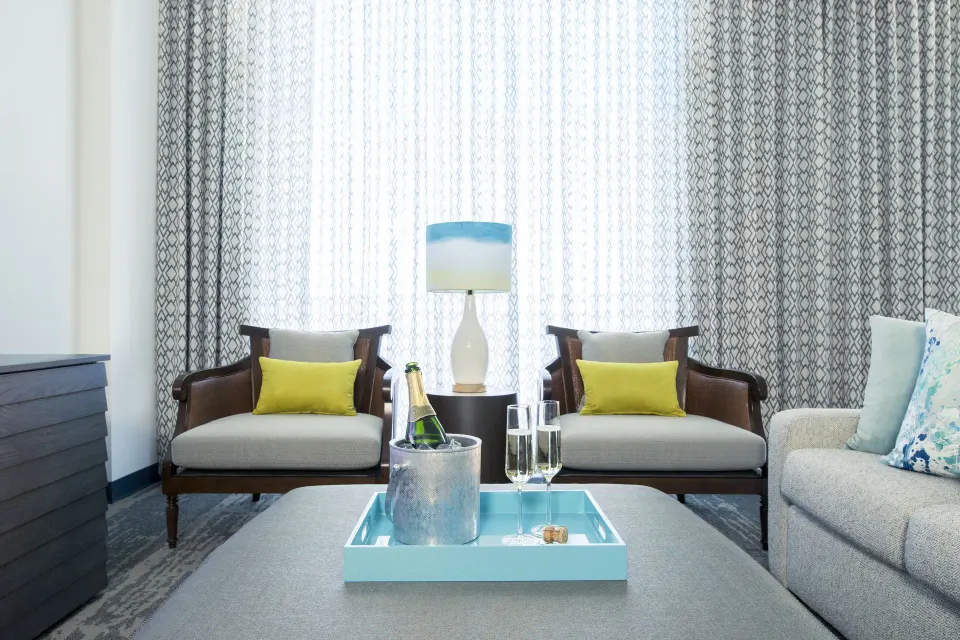
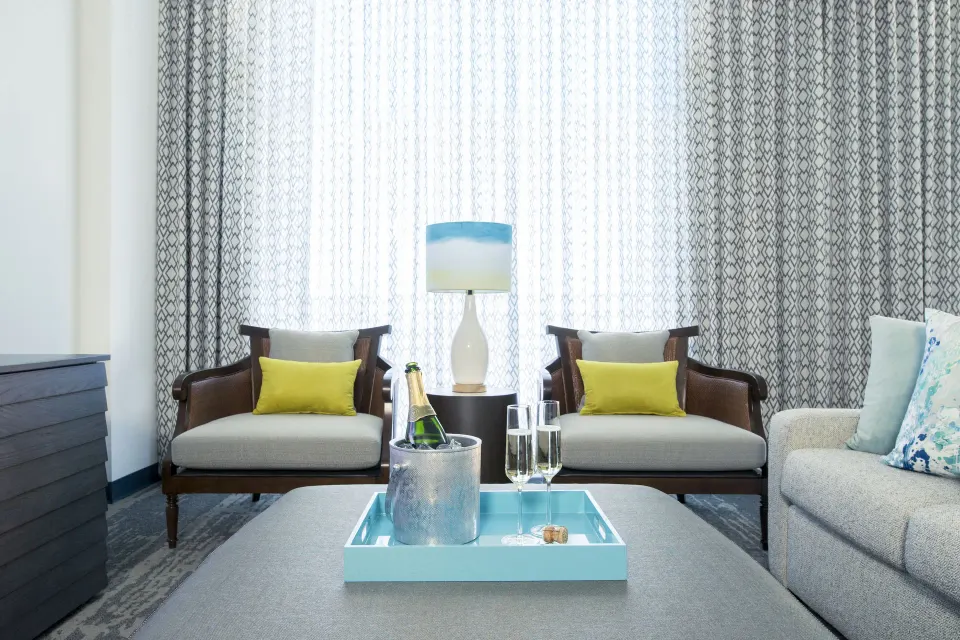
- Room types you may block include Standard Room, Room (Kids Suite), Sapphire Suite, Suite and Hospitality Suite — confirm availability for your dates with sales.
- Check-in is at 4:00 PM and check-out is 11:00 AM; a major credit card and photo ID are required at check-in (one guest must be 21+).
- Complimentary water taxi and shuttle connect the resort to Universal parks and CityWalk — useful for guest transportation during multi-day wedding weekends.
| Service | Note |
|---|---|
| Check-in / Check-out | Check-in 4:00 PM / Check-out 11:00 AM |
| Early Park Admission | Included for guests with a valid park ticket (varies by park) |
| Event support | Meeting planner offices and banquet/catering teams available (contact hotel sales) |
Accessibility, safety and family-friendly policies
The resort is family-friendly and all-ages; Kids' Suites are available for families and the pool area is for guests of every age. For events with children present, confirm lifeguard and pool rules if your event involves the pool or slide.
Accessibility features and mobility/hearing rooms are listed among room types; when planning accessible seating or AV needs, request details from the hotel sales or event team.
- Children and family policy: the resort welcomes guests of all ages; one guest in each room must be at least 21 to check in (military ID exception exists for 17+ with active Military ID).
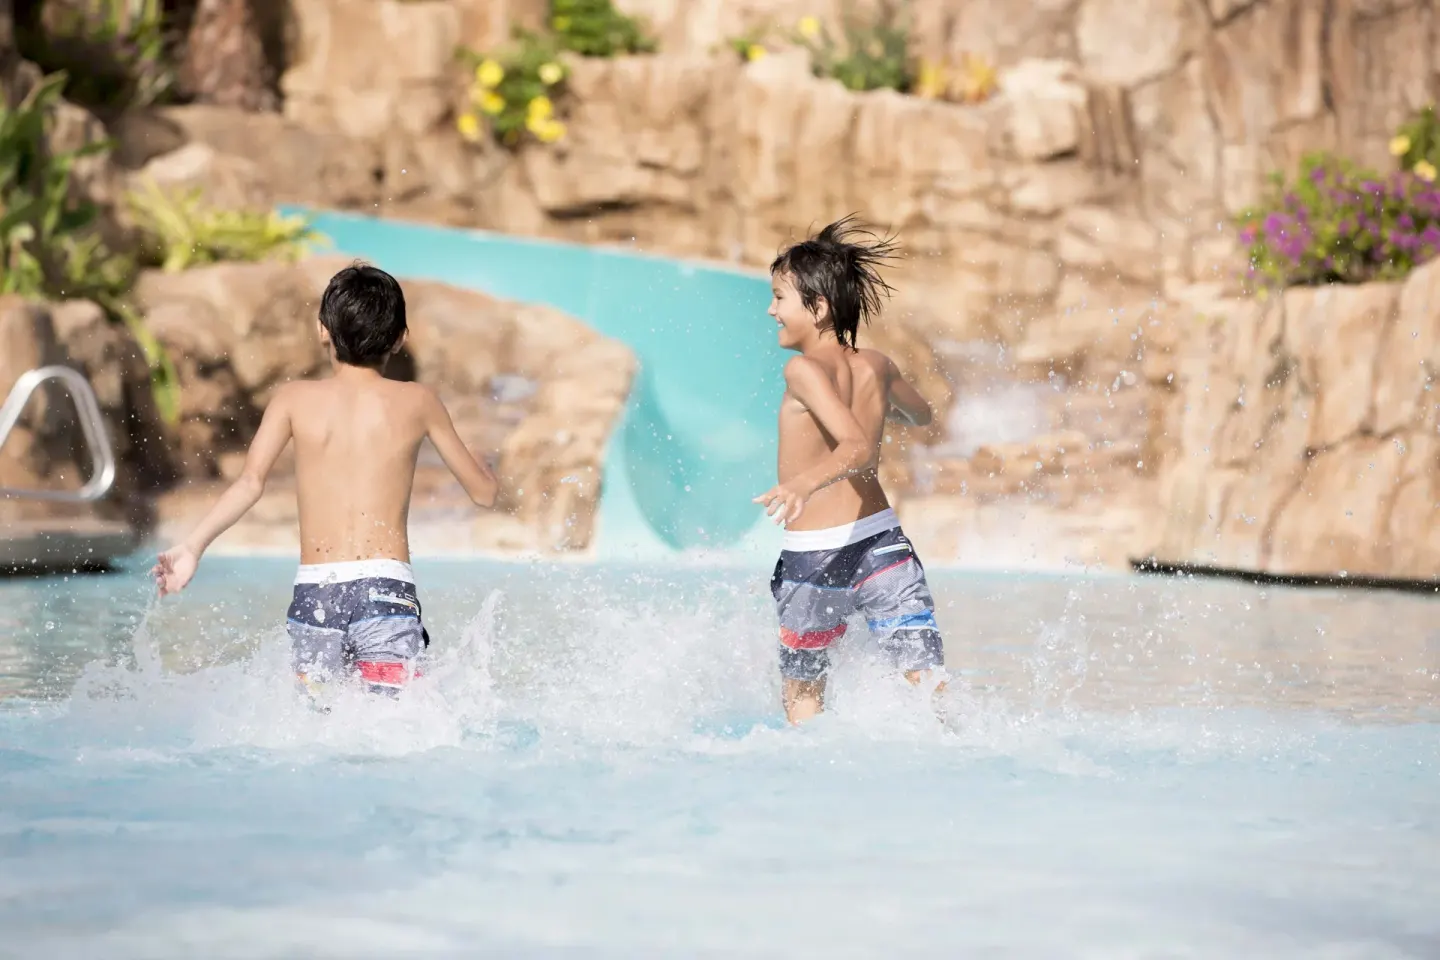
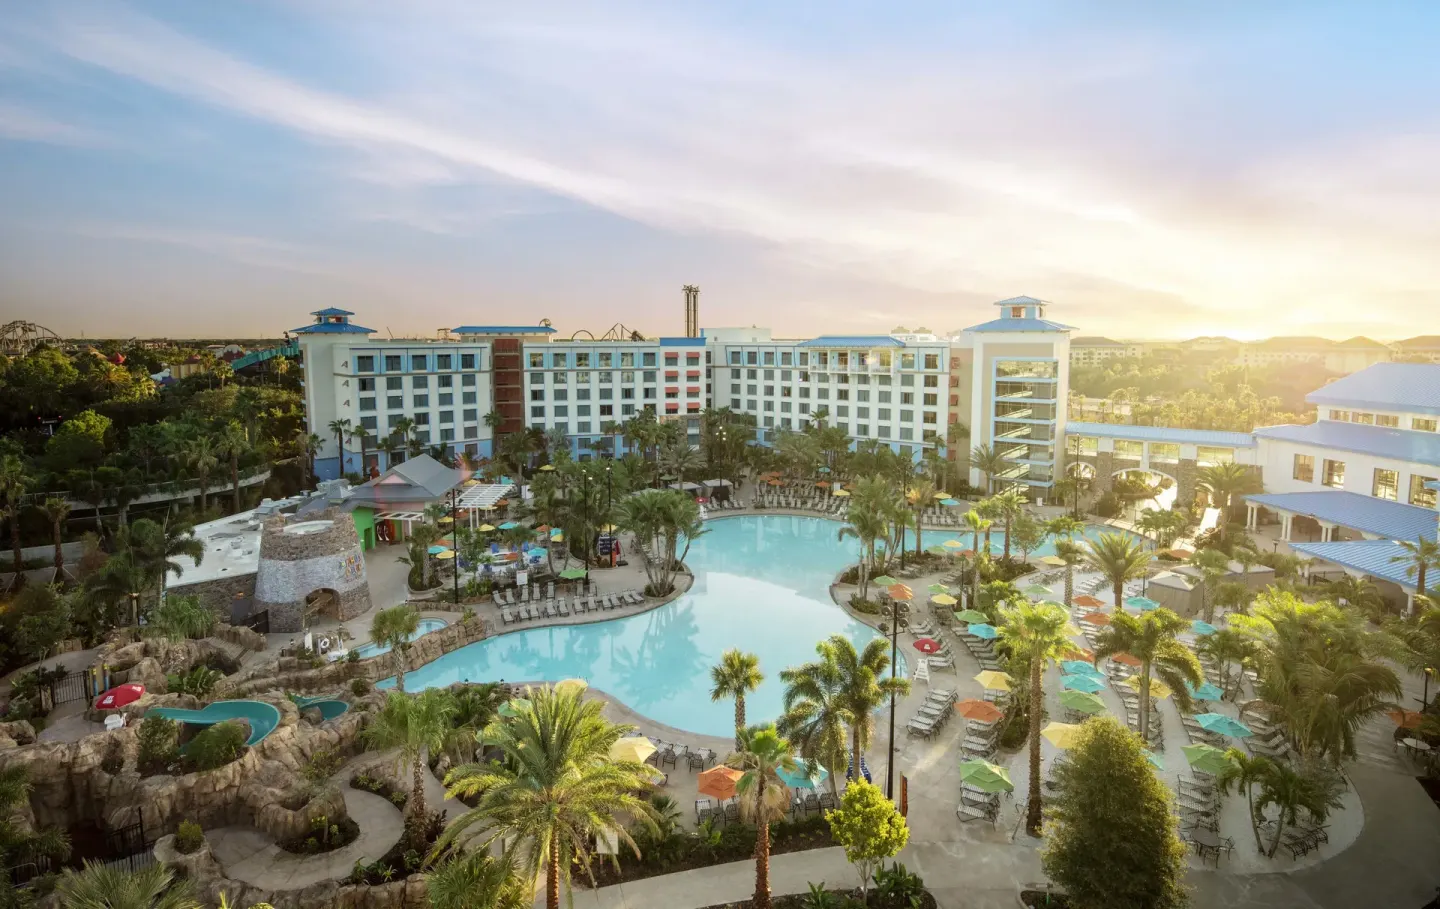
- Pool rules: the single 16,000 sq. ft. zero-entry pool includes a waterslide and splash pad; published rules require life jackets for certain heights and lifeguards are on duty during operating hours.
- Accessible rooms: multiple Standard Room Mobility/Hearing and Pool View Mobility rooms are listed among room types — request these when booking for event guests with mobility or hearing needs.
| Topic | What to confirm with hotel |
|---|---|
| Accessible accommodations | Request Mobility/Hearing room types and accessible seating for events |
| Children at events | Confirm pool access rules and lifeguard coverage if event uses pool |
| Pet policy | Pet-friendly Standard Two Queen rooms exist; notify hotel in advance |